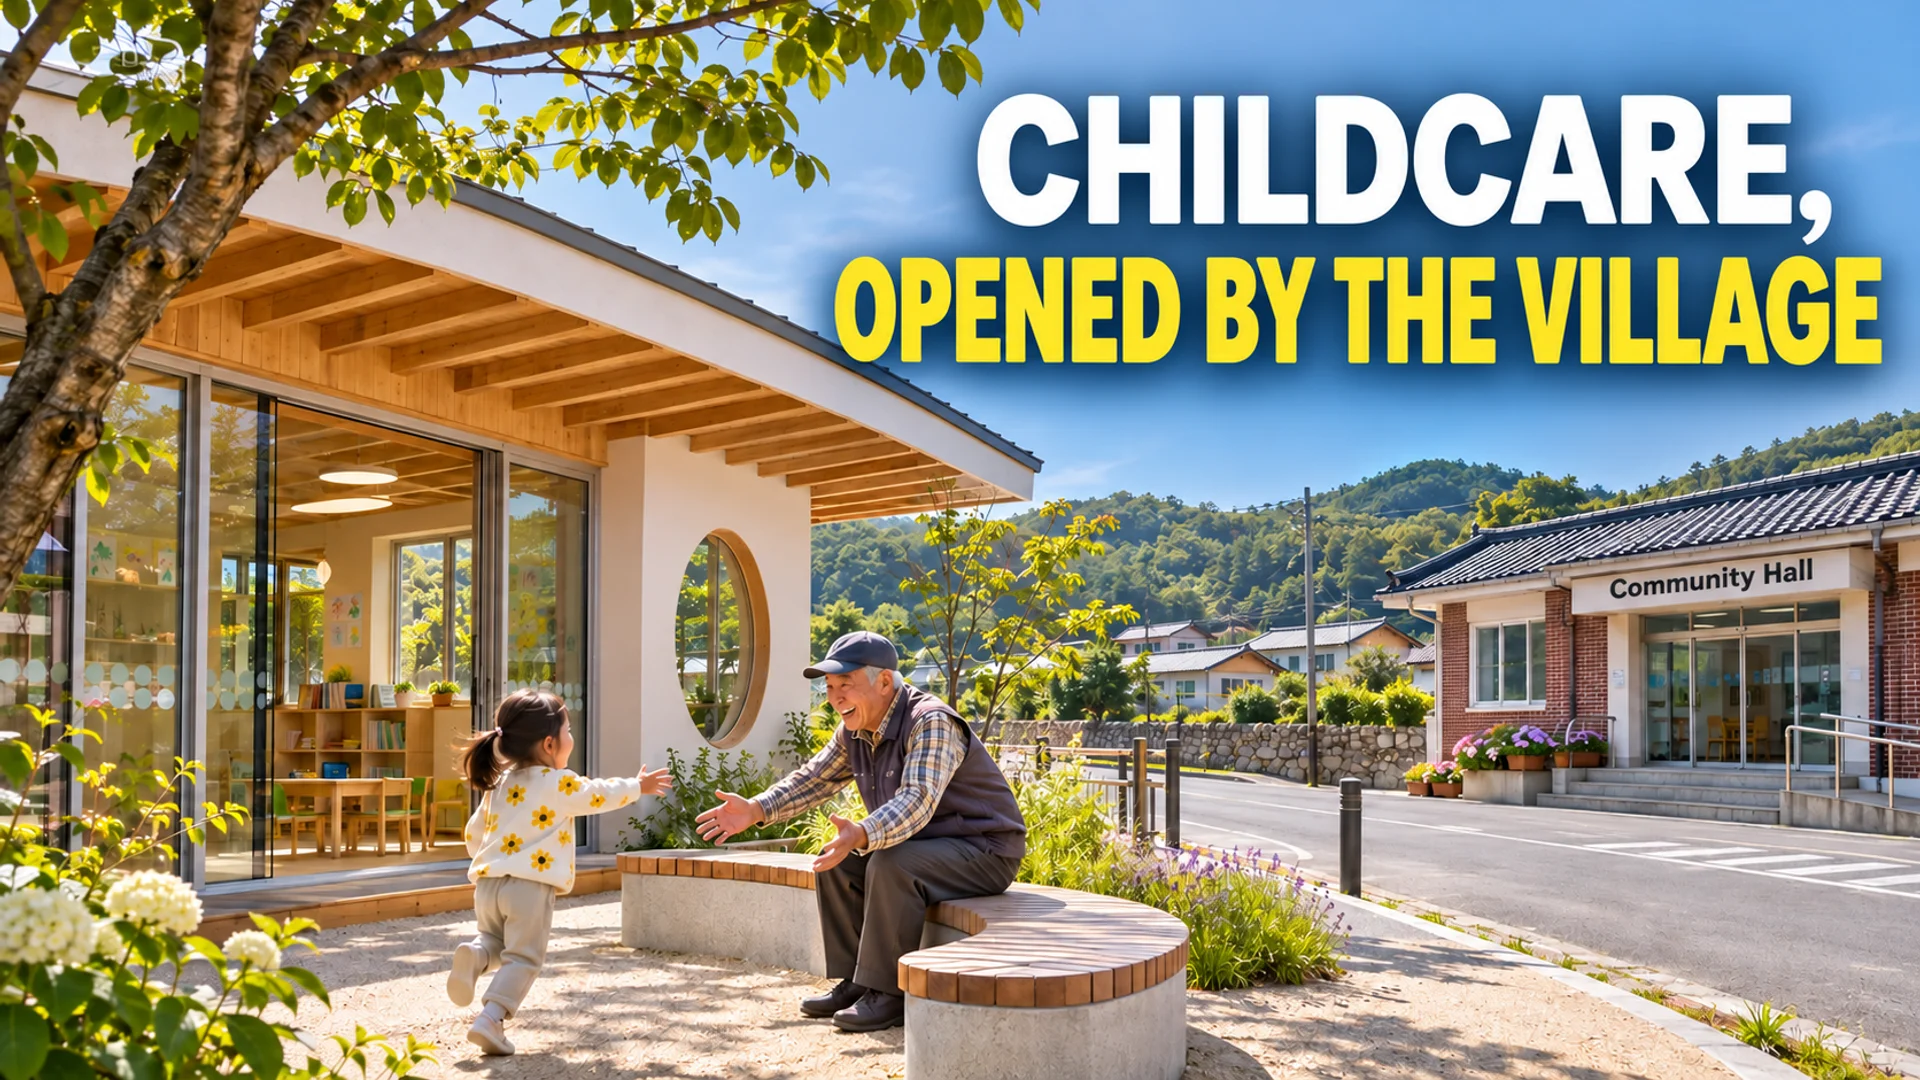
When designing a childcare center, is there anything that should be considered more carefully than the placement of playground equipment inside the building? In the architecture design competition review for the Namhae-gun Da-gachi-Keum Center construction project held in September 2023, a more advanced question was raised. One judge noted that the site planned for additional purchase is located at a road corner and faces a community hall across the way, stating that they would focus on how the external spaces should be opened to facilitate natural encounters between children and local adults at this boundary. This was not merely a matter of orientation, but rather a criterion for determining the relationship the care space would establish with the neighborhood 1.
The Need for a Composite Center Arising from Population Decline and Infrastructure Deficits
Behind Namhae-gun's push for such a composite childcare center lies pressing statistical evidence. According to statistics released by the Gyeongsangnam-do Social Service Organization, Namhae-gun's total fertility rate is 0.747%, lower than the national average of 0.80% (figures by city/county are based on 2024 data). More serious still is the rate at which people are leaving. As of November 2025, Namhae-gun's net migration rate was −0.7%, indicating that out-migration exceeded in-migration 2.
The disparity in childcare infrastructure is also distinct. As of December 2025, there were 438 social service provision facilities in Changwon, compared to only 29 in Namhae-gun 2. The urgent need for a composite facility housing a comprehensive childcare support center, hourly care, care classrooms, and an indoor playground in villages with shrinking populations stemmed from the care gaps hidden behind these numbers.
Submissions Divided by 'Zoning' and 'Interface'
Namhae-gun held the design competition review in the conference room of the Namhae-gun Health Center on September 22, 2023. Five judges participated in the review, examining 15 submissions and prioritizing 'the functionality of care and local specificity' over mere aesthetic appearance.
During the review, one judge stated they would focus on 'how the designers approached zoning by arranging facilities according to usage frequency for hourly care rooms, care classrooms, and indoor playgrounds.' Zoning refers to the arrangement and division of facilities by floor or zone within a building. The key issue was how well the design mitigated physical interference arising when schedules overlap or separate—such as when children are being dropped off, when neighborhood residents use the playground, and when parents take breaks—within the same building 1.
Another judge indicated they would grade entries based on site characteristics and surrounding environment, under the premise that 'the nature of Namhae-eup requires spaces for local children.' What these judges commonly focused on were the physical conditions of the site. The fact that the candidate site is located at a road corner with a community hall across the way, and how traffic and pedestrian flows are separated, were important evaluation factors 1.
Where the Doors Face Determines 'Neighborhood Care'
Discussions among the judges regarding actual submissions reveal how concretely this principle was applied. One submission featured a structure where the 'Mom Cafe,' a rest and communication space for parents, was shared with the 1st-floor lobby (hall). This design was criticized for being confined to internal circulation paths and failing to physically connect with the outside. One judge pointed out that because the condition did not interface with the exterior, it was regrettable that residents could not easily enter to communicate or that children lacked an accessible interface 1.
Conversely, a submission that linked the indoor playground to the planned additional site via a connecting bridge and expanded it into external spaces received restrained praise, described as "not bad." The indoor playground in this same submission was evaluated as having "excellent spatial planning" because it did not stop at simply arranging play objects (props), but planned a three-dimensional expansion of the play space by utilizing ceiling height 1.
Conclusion: A Door to See the Child, A Door Open to the Neighborhood
The design philosophy of the 'Da-gachi-Keum Center' revealed in the design competition materials is clear. The fork in the road between whether the center becomes a 'facility' that confines children within a building or a 'place' where local adults naturally encounter children depended on how it viewed the community hall across the site.
Amid the crisis signaled by a total fertility rate of 0.747% 2 and only 8 child welfare facilities 2, one judge, during the open competition and review for the composite childcare center, mentioned the community hall opposite the road-corner site and stated they would focus on 'the potential for external spaces where local residents and children can communicate' 1. Other judges also mentioned the outdoor expansion of indoor play spaces and zoning 1. The raising of such external connectivity criteria in the design review stems from the awareness that the actual felt impact of neighborhood care varies depending on whether spaces on the same floor and within the same facilities are connected to the exterior.
References
- 남해군 다가치키움센터 건립 사업 건축설계 제안공모 설계 공모 심사 · youtube.com↩
- 경상남도사회서비스원 · gn.pass.or.kr↩